
A mirror maze attraction is a walk-through entertainment experience in which mirrored walls create the illusion of corridors, openings and dead ends. Visitors navigate a designed route by observing their surroundings, making decisions and finding the exit. For commercial venues, the layout, mirror specification, lighting, visitor flow and safety provisions must be planned around the available space and local requirements.
For preliminary budgeting, the indicative factory-direct prices used in this guide range from USD 32,000 for a compact 80 m² attraction to USD 400,000 for a 500 m² anchor attraction, FOB Guangzhou. These are planning estimates rather than binding quotations. Final costs depend on the approved design, materials, theming, packing, shipping, installation scope and destination-country requirements.
This guide explains how to evaluate mirror maze design, estimate visitor throughput, understand construction costs and prepare for a project quotation. It is intended for family entertainment center (FEC) operators, shopping mall developers, amusement park investors, distributors and commercial entertainment project contractors.
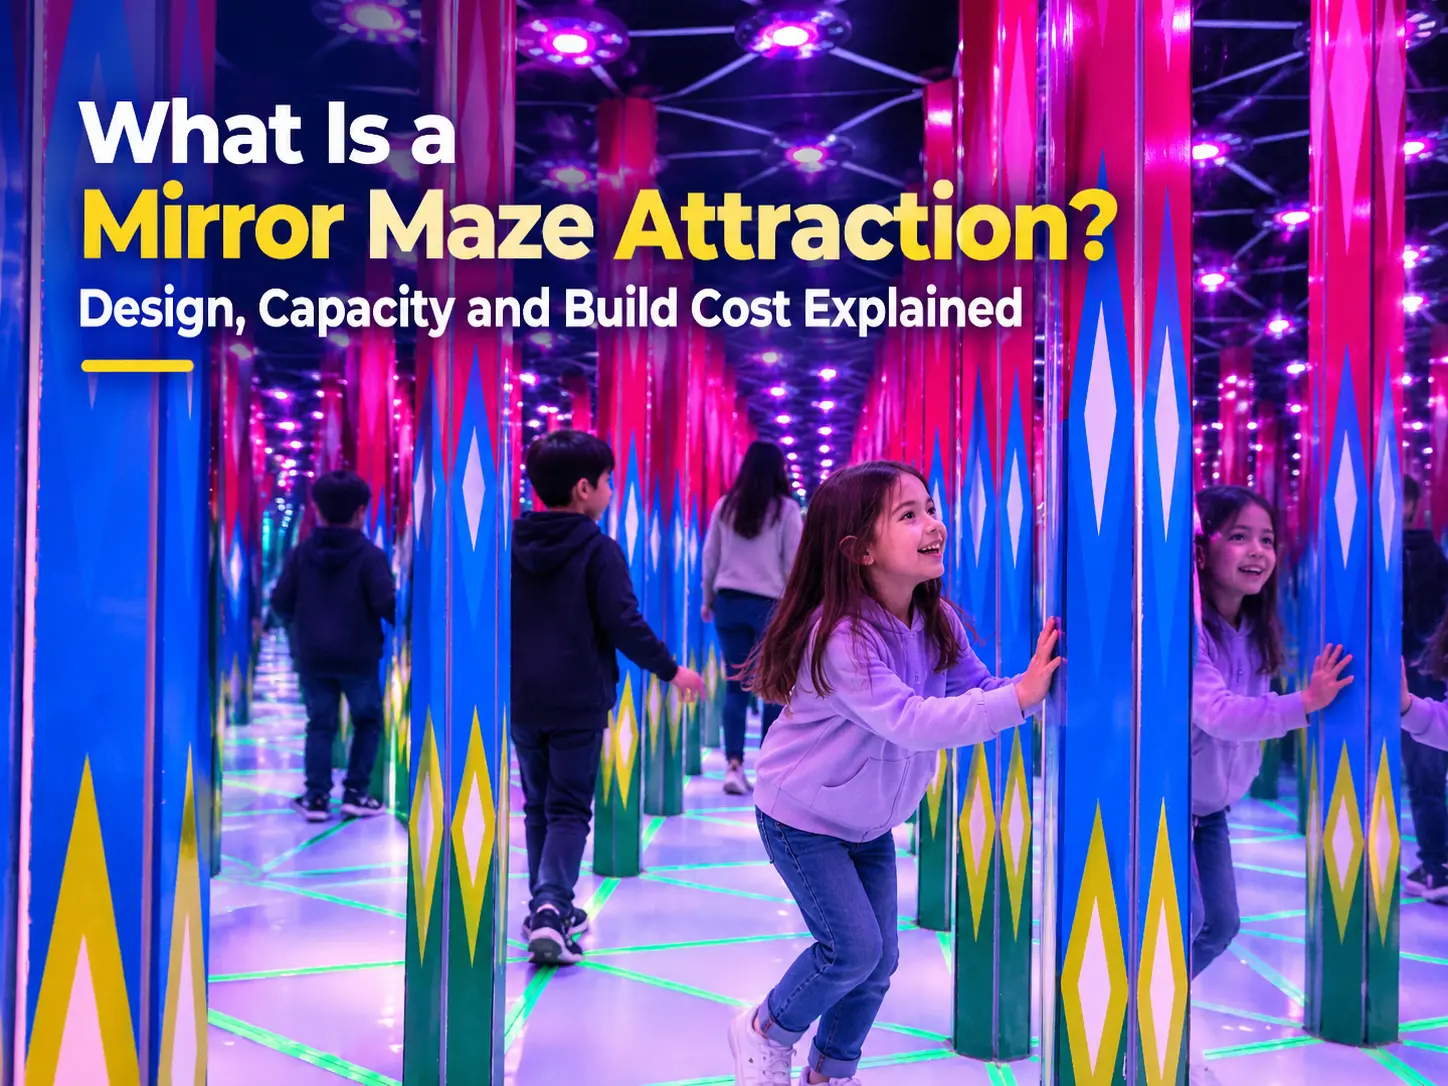
What Is a Mirror Maze Attraction?
A commercial mirror maze is a walk-through attraction built from mirrored panels mounted on a supporting structure. The panels form a planned arrangement of corridors, junctions, reflected openings and dead ends. Visitors follow the route toward the exit while reflections make it difficult to distinguish a real passage from an apparent one.
Unlike a conventional ride, a standard mirror maze does not rely on powered vehicle movement or mechanical ride motion to create its main attraction. Its experience comes from spatial design, reflection, lighting and visitor interaction with the environment.
A typical project includes four main elements:
- Mirror walls and supporting structure: The selected mirror material, backing, frame and panel connections influence reflection quality, durability, weight and maintenance.
- Maze layout: Corridor geometry, junctions, false openings and the relationship between entrance and exit determine the visitor journey.
- Entrance, exit and queue area: The design must account for admission control, visitor briefing, supervision and safe evacuation.
- Lighting and themed effects: General illumination supports visibility, while carefully designed lighting, sound and decorative elements can strengthen the intended atmosphere.
Mirror mazes are generally designed around a specific venue rather than selected from a single standard size. A suitable proposal should consider the room dimensions, ceiling height, existing building conditions, expected visitor profile and intended commercial use.
How Does a Mirror Maze Work?
A mirror maze uses repeated reflections and carefully arranged surfaces to make the space appear more complex than it is. When similar corridors, junctions and lighting conditions repeat throughout the layout, visitors may find it difficult to judge direction and distinguish a real opening from a reflection.
Three design elements contribute to this effect:
Repeated geometry. Similar corridor widths and repeated visual patterns can make different sections of the maze appear alike.
Reflected openings. Mirror placement can create the appearance of a passage where a solid surface actually exists. The layout must still allow visitors to distinguish hazards and use designated escape routes.
Controlled lighting. Lighting influences reflection, contrast and visibility. The appropriate solution depends on the mirror material, ceiling conditions, decorative theme and safety requirements.
A mirror maze is different from a funhouse, escape room, laser maze or virtual reality attraction. Its principal experience is navigating a reflective physical environment. Additional interactive or themed features may be included where appropriate to the project.
Mirror Maze Design: Space Planning and Key Variables
Every mirror maze layout balances available floor area, route complexity, visitor comfort, construction cost and safe movement. A larger footprint does not automatically produce a better attraction: the final experience depends on how effectively the space is planned.
The following ranges are preliminary planning references, not universal design standards. Actual dimensions must be confirmed against the venue, the selected construction system and applicable local requirements.
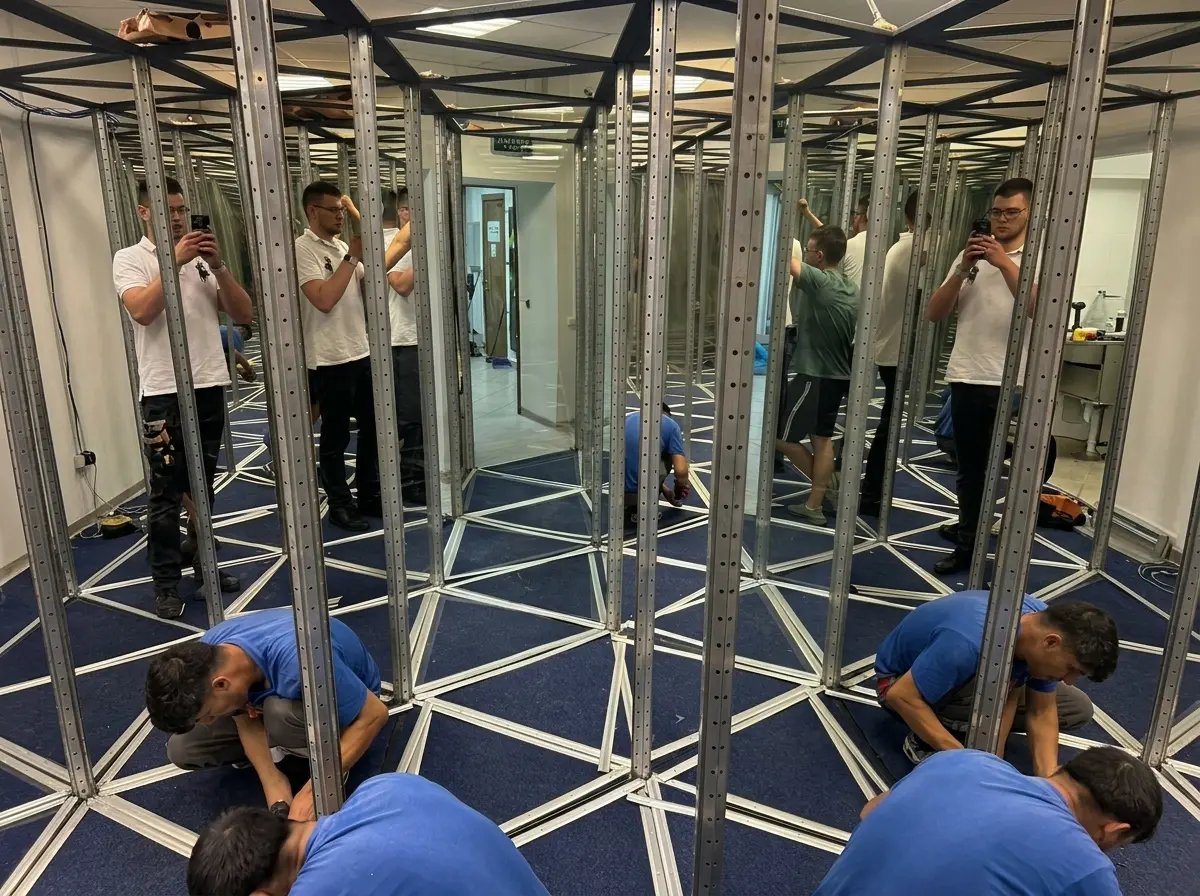
Preliminary Mirror Maze Planning Guide
| Design consideration | Preliminary planning reference | Why it matters |
|---|---|---|
| Net maze area | Approximately 80–500 m² across the three example project tiers in this guide | Helps establish the project scale and initial budget |
| Route length | Estimate from the proposed layout rather than applying a fixed area ratio | Determines the walking experience and influences visitor circulation |
| Corridor clear width | Assess against visitor needs, accessibility and applicable building requirements | Affects comfort, movement, evacuation and layout efficiency |
| Wall height | Confirm from ceiling height and the selected panel design | Influences materials, structural support, transport and installation |
| Mirror specification | Select glass or an appropriate alternative after reviewing safety, reflection quality and maintenance needs | Affects weight, breakage risk, replacement and appearance |
| Junctions and dead ends | Plan according to the intended difficulty and visitor flow | Too much complexity can increase confusion and congestion |
| False openings | Integrate into the approved layout | Create the characteristic visual illusion |
| Entrance and exit | Coordinate with the building layout and local life-safety review | Supports admission control, supervision and evacuation |
| Lighting | Design for adequate visibility and the intended visual effect | Affects visitor comfort, reflection quality and operational safety |
| Electrical and floor requirements | Confirm through the project-specific technical design | Helps identify power, floor-level, loading and installation constraints |
These parameters should be treated as design questions, not as specifications that automatically apply to every mirror maze.
For example, a layout designed for families with young children may require different circulation, supervision and visibility considerations from a more complex attraction aimed at older visitors. Similarly, a venue with an irregular floor plan may need a different route arrangement from a rectangular mall unit.
How Corridor Width Affects Layout
Wider corridors can improve movement and comfort, but they may reduce the number of route segments that fit within a fixed footprint. Narrower corridors may allow a denser layout, but they must not compromise accessibility, safe movement or applicable egress requirements.
The design should therefore be evaluated as a complete floor plan rather than by maximizing route length alone.
Before approving a proposal, review:
- Available floor area and ceiling height.
- Entrance, exit and queue locations.
- Expected visitor groups and supervision arrangements.
- Structural support and installation access.
- Mirror and lighting specifications.
- Accessibility and emergency evacuation requirements.
A dimensioned floor plan gives a manufacturer a much stronger basis for developing a suitable layout and preliminary quotation.
Mirror Maze Capacity: How Many Visitors Can It Handle Per Hour?
Mirror maze capacity depends on more than the total route length. Average time inside the attraction, group size, entry intervals, circulation and the number of groups that can safely occupy the maze at once all affect throughput.
A useful preliminary calculation is:
Estimated visitors per hour = (60 ÷ average dwell time in minutes) × visitors per group × groups admitted per hour
This formula estimates throughput from the rate at which groups enter and the number of visitors in each group. It does not, by itself, establish how many groups may safely occupy the maze simultaneously. That limit must be determined separately from the layout, visitor circulation, occupant load and approved safety arrangements.
Illustrative Throughput Scenarios
The following examples demonstrate the calculation only. They are not certified capacities or guaranteed operating results.
| Illustrative scenario | Average dwell time | Group size | Assumed group entry rate | Calculated throughput |
|---|---|---|---|---|
| Compact example | 8 minutes | 8 visitors | 1 group every 8 minutes | 60 visitors/hour |
| Standard example | 10 minutes | 10 visitors | 1 group every 5 minutes | 120 visitors/hour |
| Higher-throughput example | 12 minutes | 12 visitors | 1 group every 4 minutes | 180 visitors/hour |
These calculations assume that the stated entry intervals can be maintained. They do not establish that a particular layout can accommodate the required number of groups or visitors.
Actual throughput may be lower because of ticket checks, briefing time, family groups moving at different speeds, congestion, cleaning, staff availability and operating procedures. Maximum occupancy must also be distinguished from commercial throughput: the number of visitors permitted inside at one time is not the same as the number who can enter during an hour.
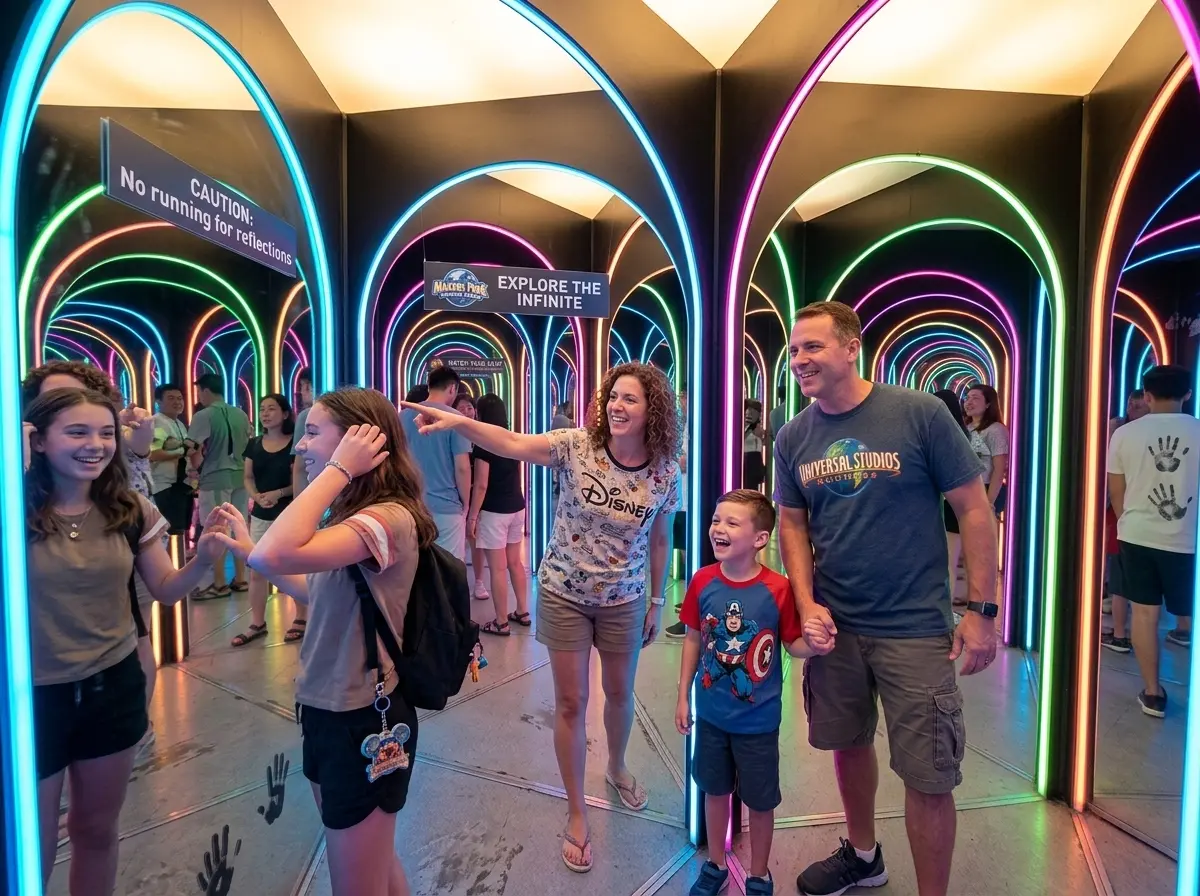
How to Estimate Daily Visitor Volume
For an initial commercial model, daily attendance can be estimated as:
Estimated daily visitors = planned visitors per hour × operating hours × average utilization
For example, if an attraction processes an illustrative 120 visitors per hour during a 10-hour operating day and averages 45% of that throughput, the calculation is:
120 × 10 × 45% = 540 visitors per day.
This is a mathematical scenario, not a forecast for a real venue. Actual attendance depends on footfall, ticket pricing, opening hours, demand patterns, group bookings, marketing and operating performance.
How Capacity Affects Revenue Planning
A mirror maze may generate ticket revenue, but theoretical capacity should not be treated as expected sales. A more useful forecast considers:
- Expected daily visitors and seasonal demand.
- Ticket price and any bundled admission offers.
- Operating days and opening hours.
- Staffing, cleaning and maintenance requirements.
- Rent, utilities, marketing and other operating costs.
Operators should develop revenue scenarios using realistic attendance assumptions and validate the proposed operating plan before making investment decisions.
How Much Does a Mirror Maze Attraction Cost?
Mirror maze projects are generally quoted according to the proposed layout, materials, wall height, lighting, theming and construction scope. The prices below are indicative project estimates for preliminary budgeting, using the reference rates supplied for this guide.
All prices are in USD and refer to the attraction itself on an FOB Guangzhou basis. They are not verified live market averages, fixed prices or binding offers. Confirm current pricing, inclusions and export terms with the manufacturer before using these figures for procurement or investment decisions.
Indicative Mirror Maze Cost by Project Tier
| Project tier | Example net maze area | Indicative reference rate | Indicative attraction price | Potential application |
|---|---|---|---|---|
| Compact | 80–120 m² | USD 400–550/m² | USD 32,000–66,000 | Mall unit or FEC add-on |
| Standard | 150–250 m² | USD 550–700/m² | USD 82,500–175,000 | Standalone FEC attraction |
| Anchor | 300–500 m² | USD 650–800/m² | USD 195,000–400,000 | Larger entertainment venue or themed attraction |
The totals are calculated from the example area and rate ranges. They should not be interpreted as guaranteed prices for every project in the same size category. The final price depends on the detailed specification and confirmed quotation scope.
What Affects Mirror Maze Construction Cost?
1. Mirror material and finish
The choice of mirror material, backing, panel construction and finish affects appearance, weight, handling and replacement requirements. Material selection should consider the operating environment and appropriate safety provisions.
2. Supporting structure and wall height
The frame, supports, connections and wall height affect the quantity of materials, transport dimensions and installation work. Existing building conditions can also influence the required solution.
3. Route complexity
A more intricate route may require additional partitions, more detailed fabrication and more complicated installation. However, route complexity alone does not determine whether a maze will deliver a better visitor experience.
4. Lighting and themed decoration
Basic illumination and a more elaborate themed environment can have substantially different material, electrical and installation requirements. Custom entrance features, decorative finishes, sound and special effects should be priced as specified options.
5. Engineering and site conditions
The room layout, ceiling height, floor condition, building services, installation access and local requirements can affect the design and total project budget.
What Is Usually Excluded from an FOB Guangzhou Price?
An FOB quotation should be reviewed against the exact agreed delivery term and named port. Depending on the contract, the attraction price may not include:
- International freight and cargo insurance.
- Import duties, taxes and customs-clearance charges.
- Destination-port handling and inland transportation.
- Local installation labour and site supervision.
- Floor preparation, building alterations or additional partitions.
- Local electrical work, fire-protection modifications or authority-required upgrades.
- Venue-specific HVAC, building services or other construction work.
These costs should be estimated separately. There is no single percentage that reliably covers every destination, shipping arrangement or site condition.
For a detailed budgeting discussion, see our commercial mirror maze cost guide.
Safety Planning and Local Code Compliance
Safety and regulatory requirements must be reviewed for the specific project location. Requirements may vary according to building classification, occupant load, attraction design, accessibility provisions and the authority having jurisdiction.
Industry guidance and technical standards can help inform design, manufacturing and operating practices, but a standard should not be described as universally mandatory unless its applicability has been confirmed for the project.
For example, ASTM International publishes F24 standards concerning amusement rides and devices, including ASTM F2291, Standard Practice for Design of Amusement Rides and Devices. Whether a particular mirror maze falls within the scope of a standard or a local amusement-device regulation requires project-specific review.
Before finalizing a layout, the project team should coordinate with the local architect, relevant engineering professionals, fire-safety consultant and authorities as appropriate.
Key review areas include:
- Occupant load and evacuation: Determine permitted occupancy, exit arrangements, travel distances and other applicable egress provisions from the governing local requirements.
- Exit visibility and wayfinding: Reflections must not create ambiguity about designated exits or conceal required signs. Emergency routes should be clearly identifiable.
- Accessibility and circulation: Review access, corridor dimensions and visitor movement against the applicable accessibility and building requirements.
- Emergency lighting and fire protection: Confirm required systems, testing, maintenance and building-service coordination.
- Materials and structural safety: Specify appropriate mirror construction, supports, fixings and finishes for the intended operating environment.
- Operating procedures: Establish staff supervision, visitor instructions, inspection routines, incident response and evacuation procedures.
Do not rely on generic values for exit width, exit count, maximum occupancy, lighting levels or emergency-lighting test duration as substitutes for the requirements applicable to the actual venue.
A manufacturer can assist with project information and layout development, but local compliance should be confirmed by the appropriately qualified professionals and authorities. No preliminary layout or budget estimate should be treated as proof of regulatory approval.
Frequently Asked Questions
What is a mirror maze attraction?
A mirror maze attraction is a walk-through entertainment experience that uses mirrored walls and a planned route to create the illusion of corridors, openings and dead ends. Commercial projects are designed around the venue’s floor plan, visitor requirements, materials, lighting and safety provisions.
How much space does a mirror maze attraction need?
The example projects in this guide range from approximately 80 m² to 500 m² of net maze area. The appropriate size depends on the venue, route design, target audience, operating plan and budget. Additional space may be required for queues, briefing, entrance control and other support functions.
How much does a commercial mirror maze cost?
The indicative reference rates in this guide range from USD 400 to USD 800 per square metre FOB Guangzhou. Using those rates, an 80–120 m² compact project is estimated at USD 32,000–66,000, while a 300–500 m² anchor project is estimated at USD 195,000–400,000. These are preliminary estimates, not binding quotations, and exclusions such as freight, duties, installation and site work must be considered separately.
How many visitors can a mirror maze accommodate per hour?
Hourly throughput depends on group size, dwell time, entry intervals and the layout’s operating constraints. It must be calculated separately from maximum permitted occupancy. Any estimate should be validated against the approved layout, safe visitor flow, staffing and local requirements.
What information is needed for a mirror maze quotation?
A useful starting package includes the venue’s dimensioned floor plan, available ceiling height, entrance and exit locations, destination country, target project area, intended visitor profile and preferred theme. Budget expectations and installation requirements are also helpful. These details allow the manufacturer to assess the project before preparing a more specific proposal.
Can a mirror maze be customized for a shopping mall or FEC?
A project can be planned around the available footprint, intended visitor experience, selected materials, lighting and decorative theme. The extent of customization depends on the site, technical requirements and agreed scope. A dimensioned floor plan is the best starting point for evaluating feasibility.
About AMA GAME
AMA GAME is an amusement equipment brand operated by Guangzhou Ama Amusement Equipment Co., Ltd. in Guangzhou, China. The company supplies commercial amusement equipment and develops project-based proposals for entertainment venues, including mirror maze attractions, active gaming equipment, interactive floor games, VR attractions and sports simulation equipment.
For a mirror maze project, the initial design discussion can focus on available space, route layout, mirror specification, lighting, themed finishes and the intended operating environment.
Request a Mirror Maze Project Review
Planning a commercial mirror maze for an FEC, shopping mall, amusement venue or entertainment development?
Send AMA GAME the following information to begin a preliminary project review:
- Dimensioned floor plan and available maze area.
- Ceiling height and known site constraints.
- Proposed entrance, exit and queue locations.
- Destination country and expected installation arrangements.
- Preferred design style, target audience and preliminary budget.
With these details, the team can assess the initial project requirements and discuss a suitable layout and quotation scope. Final pricing, technical specifications, delivery terms and compliance requirements must be confirmed for the individual project.
Explore our commercial mirror maze solutions or contact AMA GAME to discuss your project.